(833) 334-7323 833-754-7323 info@ireaf.com Ins/Real Est Adv & Fac, LLC
Traffic Dashboard
Home
  • Home
    • Blog
    • Staff Profiles
    • Testimonials
    • Contact
    • Payments
  • Seller Info
    • Free Home Valuation
    • Selling Your Own Home
    • Types of Listing Contracts
    • Real Property Vs. Personal property
    • Home Appretiation
    • Short Sale Seller
    • Homeowner Warranties
  • Buyer Info
    • Lender Types
    • Real Estate Glossary
    • Lease Analysis
    • For Buyers
    • 9 Steps to Owning
    • Your FICO Score
    • Austin Buyers
    • Why an Inspection?
    • Home Buyer Checklist
    • Applying For a Loan
    • Loan Application Checklist
    • Loan Programs
    • Creative Financing
    • Your Down Payment
    • Inspection Tips
    • Housing Finance Agencies
    • Short Sale Buyer
    • Buying Foreclosures/REO's
    • Fixer Uppers
  • Search for Homes
    • Properties
    • Featured Properties
    • Browse Areas
    • Regional Map Tool
    • Mortgage Calculator
  • Insurance
    • Life Insurance
    • Life Insurance Costs
    • Health Insurance
    • Annuity
    • Annuity Types
  • Mediation
  • Arbitration
Traffic Dashboard
Main telephone number
(833) 334-7323 info@ireaf.com
  • IREAF, LLC
    7600 Chevy Chase Drive Building #2 #Suite 300
    Austin, TX 78752
    833-552-7124
    info@ireaf.com
About
  • Home
  • About
  • Contact
Search
  • Search Properties
Local Guide
  • Search by City
  • Search by Subdivision
  • Search by Zip
  • Search by Area
Legal
  • Privacy
  • Terms
  • DMCA
  • Accessibility
  • Fair Housing
Account
  • Dashboard
  • Logout
  • Login
IREAF LLC - Footer Logo
©2026 Ins/Real Est Adv & Fac, LLC. All rights reserved.
Website built by CloseHack.
  • Texas Real Estate Commission Consumer Protection Notice
  • Texas Real Estate Commission Information About Brokerage Services
Central Texas Multiple Listing Service

Central Texas MLS | Four Rivers Association of REALTORS® All information deemed reliable but not guaranteed. All properties are subject to prior sale, change or withdrawal. Neither listing broker(s) or information provider(s) shall be responsible for any typographical errors, misinformation, misprints and shall be held totally harmless. Listing(s) information is provided for consumer's personal, non-commercial use and may not be used for any purpose other than to identify prospective properties consumers may be interested in purchasing. The data relating to real estate for sale on this website comes in part from the Internet Data Exchange program of the Multiple Listing Service. Real estate listings held by brokerage firms other than IREAF LLC may be marked with the Internet Data Exchange logo and detailed information about those properties will include the name of the listing broker(s) when required by the MLS. Copyright ©2022 All rights reserved.

Austin Board of Realtors

The information being provided is for consumers' personal, non-commercial use and may not be used for any purpose other than to identify prospective properties consumers may be interested in purchasing. Based on information from the Austin Board of REALTORS®. Neither the Board nor ACTRIS guarantees or is in any way responsible for its accuracy. All data is provided "AS IS" and with all faults. Data maintained by the Board or ACTRIS may not reflect all real estate activity in the market.

LERA MLS

Information provided Courtesy of LERA MLS - Local Expertise Regional Access. IDX information is provided exclusively for consumers' personal, non-commercial use and may not be used for any purpose other than to identify prospective properties consumers may be interested in purchasing. Information is believed to be accurate but not guaranteed. Provided courtesy of the San Antonio Board of Realtors. Copyright 2025 LERA MLS, All Rights Reserved.

Return
  • All Types
  • House+2 more
  • $500K-$950K
  • Bed/Bath
  • Size
  • Dates
  • Filters
  • Amenities
  • Save
  • Share
Listings
No results
Sort
Home / Austin / 7211 Lakewood Drive #C111
7211 Lakewood Drive #C111 Austin, TX 78750 7211 Lakewood Drive #C111 Austin, TX 78750 7211 Lakewood Drive #C111 Austin, TX 78750 7211 Lakewood Drive #C111 Austin, TX 78750 7211 Lakewood Drive #C111 Austin, TX 78750 7211 Lakewood Drive #C111 Austin, TX 78750 7211 Lakewood Drive #C111 Austin, TX 78750 7211 Lakewood Drive #C111 Austin, TX 78750 7211 Lakewood Drive #C111 Austin, TX 78750 7211 Lakewood Drive #C111 Austin, TX 78750 7211 Lakewood Drive #C111 Austin, TX 78750 7211 Lakewood Drive #C111 Austin, TX 78750 7211 Lakewood Drive #C111 Austin, TX 78750 7211 Lakewood Drive #C111 Austin, TX 78750 7211 Lakewood Drive #C111 Austin, TX 78750 7211 Lakewood Drive #C111 Austin, TX 78750 7211 Lakewood Drive #C111 Austin, TX 78750 7211 Lakewood Drive #C111 Austin, TX 78750 7211 Lakewood Drive #C111 Austin, TX 78750 7211 Lakewood Drive #C111 Austin, TX 78750 7211 Lakewood Drive #C111 Austin, TX 78750 7211 Lakewood Drive #C111 Austin, TX 78750 7211 Lakewood Drive #C111 Austin, TX 78750 7211 Lakewood Drive #C111 Austin, TX 78750 7211 Lakewood Drive #C111 Austin, TX 78750 7211 Lakewood Drive #C111 Austin, TX 78750 7211 Lakewood Drive #C111 Austin, TX 78750 7211 Lakewood Drive #C111 Austin, TX 78750 7211 Lakewood Drive #C111 Austin, TX 78750 7211 Lakewood Drive #C111 Austin, TX 78750 7211 Lakewood Drive #C111 Austin, TX 78750 7211 Lakewood Drive #C111 Austin, TX 78750 7211 Lakewood Drive #C111 Austin, TX 78750 7211 Lakewood Drive #C111 Austin, TX 78750 7211 Lakewood Drive #C111 Austin, TX 78750 7211 Lakewood Drive #C111 Austin, TX 78750 7211 Lakewood Drive #C111 Austin, TX 78750 7211 Lakewood Drive #C111 Austin, TX 78750 7211 Lakewood Drive #C111 Austin, TX 78750 7211 Lakewood Drive #C111 Austin, TX 78750 7211 Lakewood Drive #C111 Austin, TX 78750 7211 Lakewood Drive #C111 Austin, TX 78750 View All Photos

$339,900

| Active

7211 Lakewood Drive #C111

Austin, TX 78750

1,141
Square Feet
2
Beds
2
Baths
289
Days on Market
8023181
MLS#
Condo
Structure
Residential
Zone
Contact

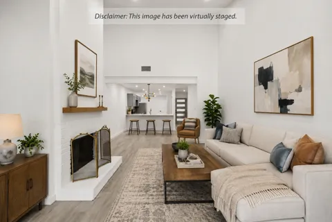
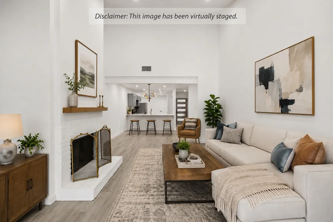
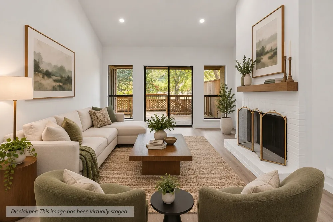
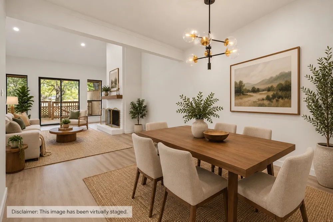
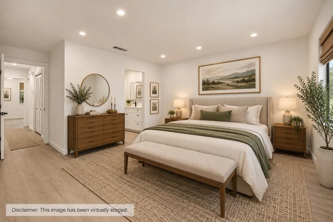
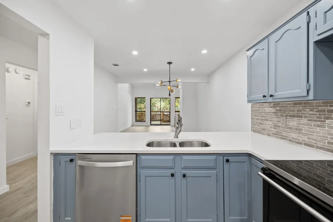
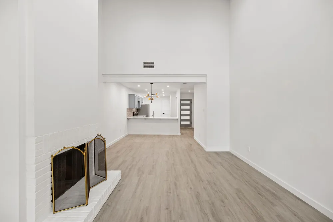
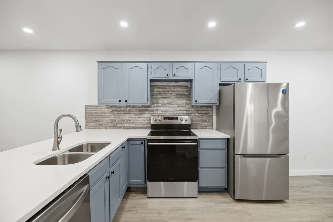
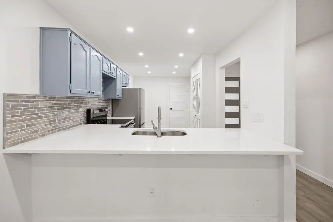
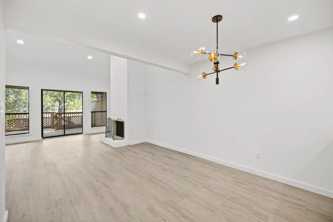
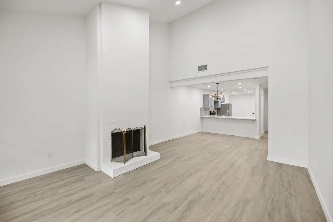
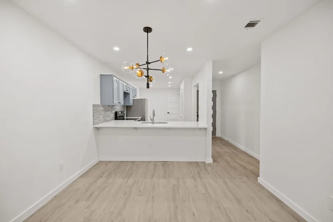
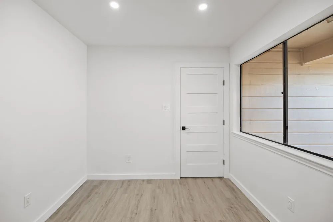
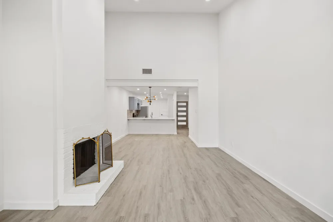
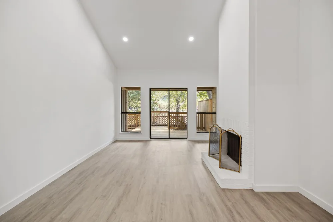
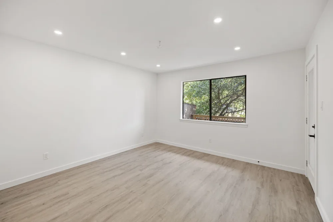
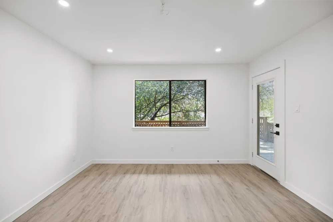
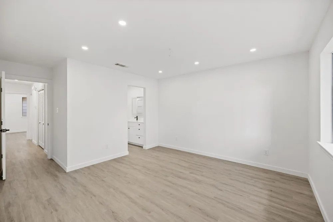
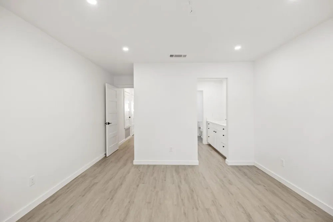
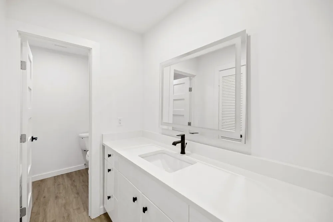
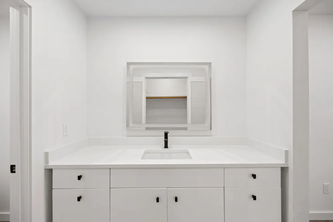
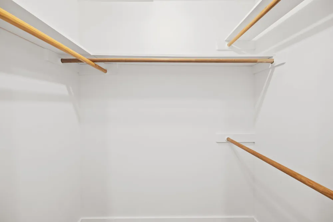
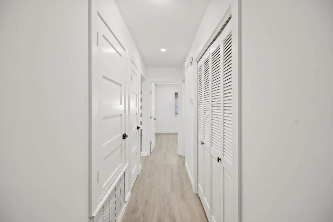
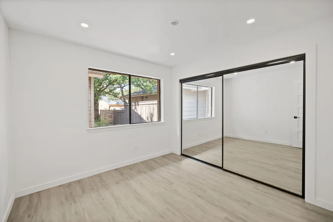
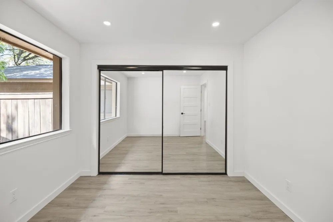
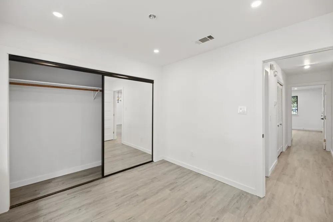
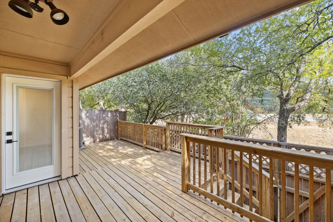
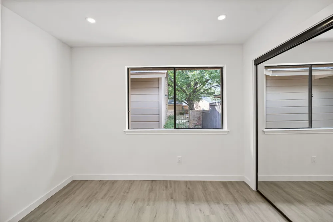
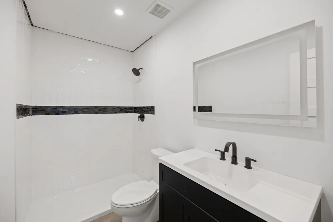
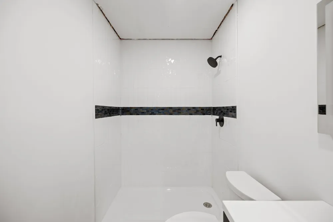
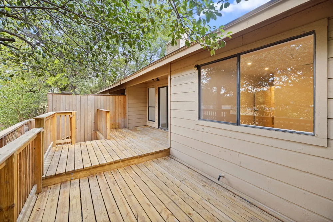
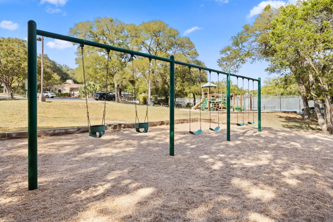
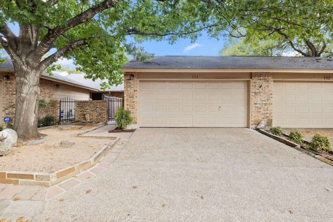
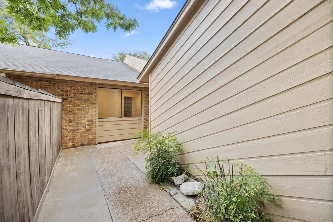
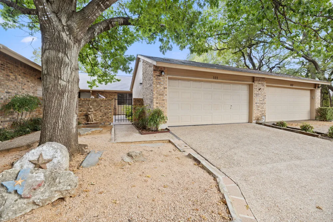
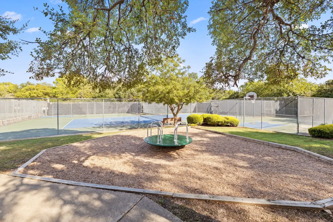
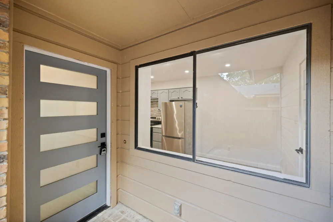
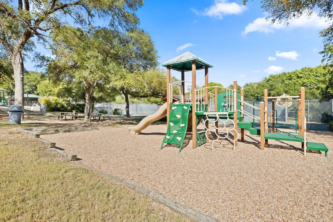
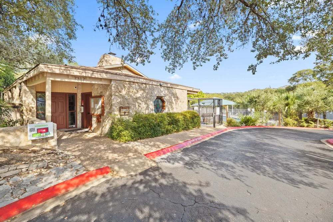
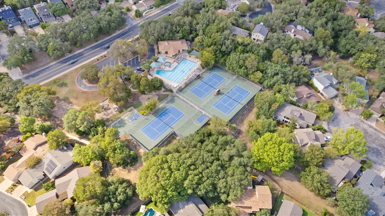
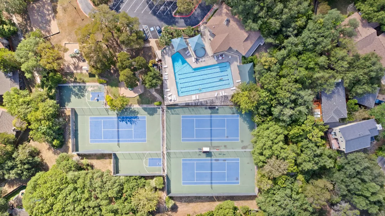
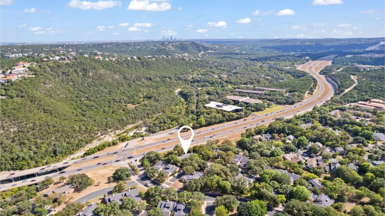
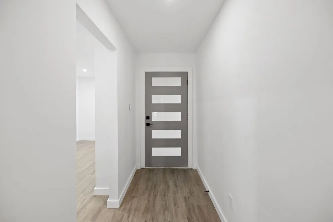
Set within the Lakewood Condominium community in Northwest Austin, this single-level two-bedroom, two-bath residence offers 1,141 square feet (per TCAD) with first-floor entry and direct access to a two-car garage . Positioned backing to a park/greenbelt, the unit combines privacy with proximity to community amenities. The recently remodeled interior presents an open floor-plan with vaulted and high ceilings, recessed lighting, and no interior steps. A masonry fireplace anchors the living room, while laminate and tile flooring provide a clean, cohesive finish throughout . The kitchen features quartz and stone counters, breakfast bar seating, pantry storage, and stainless appliances including electric range, microwave, dishwasher, refrigerator, and washer/dryer. Both bedrooms are located on the main level, each served by a full bath, with walk-in closets and updated vanities visible in the primary suite. Outdoor living extends to an uncovered courtyard and deck, with fencing along the rear yard and greenbelt backdrop. Residents enjoy access to a pool, clubhouse, sport courts, tennis courts, picnic areas, playground, and maintained common grounds through the HOA. Constructed in 1983 with brick and HardiPlank exterior, this updated property offers a practical, lock-and-leave option in an established Northwest Austin setting. Prime central-northwest location near Loop 360 and Mopac, 15–25 minutes to downtown; 20–35 minutes to Austin-Bergstrom International Airport, minutes to shopping: H-E-B, Whole Foods, Target, Home Depot and local markets. Quick access to major corridors for a smooth commute. Family-friendly neighborhood with parks, trails, and amenities nearby.

Property Details
Interior
Breakfast Bar, Ceiling Fans, Entrance Foyer, High Ceilings, Main Level Primary, Multiple En Suite Bathrooms, No Interior Steps,
Fireplaces
1
Cooling
1
Heating
Central
Cooling Features
Central Air, Ceiling Fans
Bedrooms
2
Bathrooms
2.0
Full Baths
2
Lot Features
Moderate Trees
Lot Description
Moderate Trees
Pool Description
None, Community
Pool Features
None, Community
Exterior Features
See Remarks, Uncovered Courtyard
Exterior Materials
See Remarks, Uncovered Courtyard
Pool Shared
1
Acres
0.0
Square Feet
1141.0
Lot Size (sqft)
0.1212
Parking Features
Attached, Driveway
Parking
1
Parking Spaces
2.0
Parking Type
Garage
Parking Garage Spaces
2.0
Property Type
Purchase
Property Subtype Additional
Condominium
Year Built
1983
Foundation
Combination, Pillar Post Pier, Slab
Roof
Composition
Sewer Information
Public Sewer
Utility Source
Public
Utility Features
Electricity Connected, Water Connected
Appliances
Dryer, Dishwasher, Electric Range, Disposal, Ice Maker, Microwave, Refrigerator, Washer
Subdivision
Lakewood
Community Features
Barbecue, Clubhouse, Community Mailbox, Playground, Park, Pool, Sport Courts, Tennis Courts
School District
Austin ISD
Elementary School
Hill
Middle School
Murchison
High School
Anderson
County
Travis
Region
Austin
Original List Price
$403,000
Days on Market (Cumulative)
289
Taxes Annual
$6,458
HOA
1
HOA Fees
375.0
MLS #
8023181
Location
Legal

Based on information submitted to the MLS GRID as of 2026-09-04T15:55:27Z UTC. All data is obtained from various sources and may not have been verified by broker or MLS GRID. Supplied Open House Information is subject to change without notice. All information should be independently reviewed and verified for accuracy. Properties may or may not be listed by the office/agent presenting the information.


The information being provided is for consumers' personal, non-commercial use and may not be used for any purpose other than to identify prospective properties consumers may be interested in purchasing. Based on information from the Austin Board of REALTORS®. Neither the Board nor ACTRIS guarantees or is in any way responsible for its accuracy. All data is provided "AS IS" and with all faults. Data maintained by the Board or ACTRIS may not reflect all real estate activity in the market.

Provided By
Listed by Anna Lee (#604539)
Listing Office: Moreland Properties (#017J)

IREAF LLC Have a question about this home?

Interested in Purchasing 7211 Lakewood Drive #C111?

Get an estimate on monthly payments on this property.

$
years
Down Payment
$
%
Interest Rate
%
Tax Rate
%
$
$annually
$monthly
Estimated Monthly Payment
$0.00
Loan Amount
$0.00