(833) 334-7323 833-754-7323 info@ireaf.com Ins/Real Est Adv & Fac, LLC
Traffic Dashboard
Home
  • Home
    • Blog
    • Staff Profiles
    • Testimonials
    • Contact
    • Payments
  • Seller Info
    • Free Home Valuation
    • Selling Your Own Home
    • Types of Listing Contracts
    • Real Property Vs. Personal property
    • Home Appretiation
    • Short Sale Seller
    • Homeowner Warranties
  • Buyer Info
    • Lender Types
    • Real Estate Glossary
    • Lease Analysis
    • For Buyers
    • 9 Steps to Owning
    • Your FICO Score
    • Austin Buyers
    • Why an Inspection?
    • Home Buyer Checklist
    • Applying For a Loan
    • Loan Application Checklist
    • Loan Programs
    • Creative Financing
    • Your Down Payment
    • Inspection Tips
    • Housing Finance Agencies
    • Short Sale Buyer
    • Buying Foreclosures/REO's
    • Fixer Uppers
  • Search for Homes
    • Properties
    • Featured Properties
    • Browse Areas
    • Regional Map Tool
    • Mortgage Calculator
  • Insurance
    • Life Insurance
    • Life Insurance Costs
    • Health Insurance
    • Annuity
    • Annuity Types
  • Mediation
  • Arbitration
Traffic Dashboard
Main telephone number
(833) 334-7323 info@ireaf.com
  • IREAF, LLC
    7600 Chevy Chase Drive Building #2 #Suite 300
    Austin, TX 78752
    833-552-7124
    info@ireaf.com
About
  • Home
  • About
  • Contact
Search
  • Search Properties
Local Guide
  • Search by City
  • Search by Subdivision
  • Search by Zip
  • Search by Area
Legal
  • Privacy
  • Terms
  • DMCA
  • Accessibility
  • Fair Housing
Account
  • Dashboard
  • Logout
  • Login
IREAF LLC - Footer Logo
©2026 Ins/Real Est Adv & Fac, LLC. All rights reserved.
Website built by CloseHack.
  • Texas Real Estate Commission Consumer Protection Notice
  • Texas Real Estate Commission Information About Brokerage Services
Central Texas Multiple Listing Service

Central Texas MLS | Four Rivers Association of REALTORS® All information deemed reliable but not guaranteed. All properties are subject to prior sale, change or withdrawal. Neither listing broker(s) or information provider(s) shall be responsible for any typographical errors, misinformation, misprints and shall be held totally harmless. Listing(s) information is provided for consumer's personal, non-commercial use and may not be used for any purpose other than to identify prospective properties consumers may be interested in purchasing. The data relating to real estate for sale on this website comes in part from the Internet Data Exchange program of the Multiple Listing Service. Real estate listings held by brokerage firms other than IREAF LLC may be marked with the Internet Data Exchange logo and detailed information about those properties will include the name of the listing broker(s) when required by the MLS. Copyright ©2022 All rights reserved.

Austin Board of Realtors

The information being provided is for consumers' personal, non-commercial use and may not be used for any purpose other than to identify prospective properties consumers may be interested in purchasing. Based on information from the Austin Board of REALTORS®. Neither the Board nor ACTRIS guarantees or is in any way responsible for its accuracy. All data is provided "AS IS" and with all faults. Data maintained by the Board or ACTRIS may not reflect all real estate activity in the market.

LERA MLS

Information provided Courtesy of LERA MLS - Local Expertise Regional Access. IDX information is provided exclusively for consumers' personal, non-commercial use and may not be used for any purpose other than to identify prospective properties consumers may be interested in purchasing. Information is believed to be accurate but not guaranteed. Provided courtesy of the San Antonio Board of Realtors. Copyright 2025 LERA MLS, All Rights Reserved.

Return
  • All Types
  • House+2 more
  • $500K-$950K
  • Bed/Bath
  • Size
  • Dates
  • Filters
  • Amenities
  • Save
  • Share
Listings
No results
Sort
Home / Kyle / 5881 Fergus
5881 Fergus Kyle, TX 78640 5881 Fergus Kyle, TX 78640 5881 Fergus Kyle, TX 78640 5881 Fergus Kyle, TX 78640 5881 Fergus Kyle, TX 78640 5881 Fergus Kyle, TX 78640 5881 Fergus Kyle, TX 78640 5881 Fergus Kyle, TX 78640 5881 Fergus Kyle, TX 78640 5881 Fergus Kyle, TX 78640 5881 Fergus Kyle, TX 78640 5881 Fergus Kyle, TX 78640 5881 Fergus Kyle, TX 78640 5881 Fergus Kyle, TX 78640 5881 Fergus Kyle, TX 78640 5881 Fergus Kyle, TX 78640 5881 Fergus Kyle, TX 78640 5881 Fergus Kyle, TX 78640 5881 Fergus Kyle, TX 78640 5881 Fergus Kyle, TX 78640 5881 Fergus Kyle, TX 78640 5881 Fergus Kyle, TX 78640 5881 Fergus Kyle, TX 78640 5881 Fergus Kyle, TX 78640 5881 Fergus Kyle, TX 78640 5881 Fergus Kyle, TX 78640 5881 Fergus Kyle, TX 78640 5881 Fergus Kyle, TX 78640 5881 Fergus Kyle, TX 78640 5881 Fergus Kyle, TX 78640 5881 Fergus Kyle, TX 78640 5881 Fergus Kyle, TX 78640 5881 Fergus Kyle, TX 78640 5881 Fergus Kyle, TX 78640 5881 Fergus Kyle, TX 78640 5881 Fergus Kyle, TX 78640 5881 Fergus Kyle, TX 78640 5881 Fergus Kyle, TX 78640 View All Photos

$339,950

| Active

5881 Fergus

Kyle, TX 78640

2,470
Square Feet
4
Beds
2.5
Baths
1
Days on Market
6194652
MLS#
House
Structure
Residential
Zone
Contact

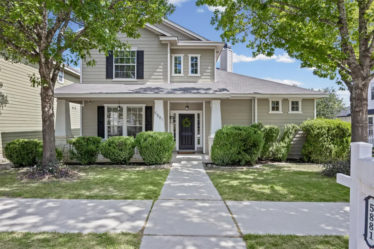
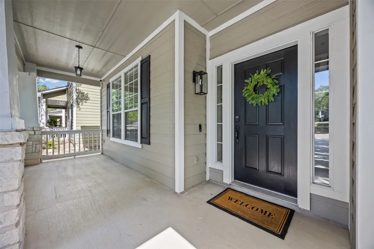
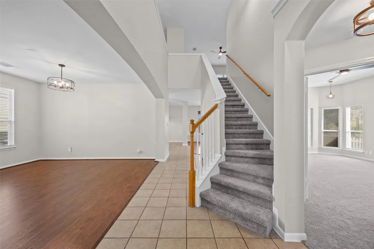
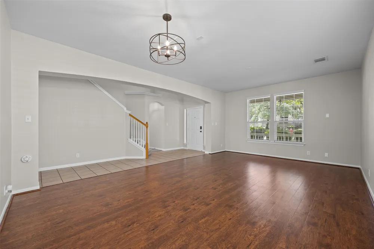
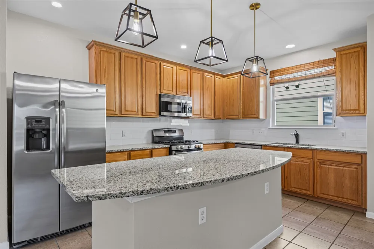
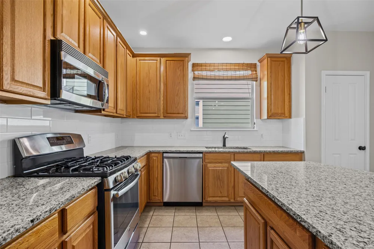
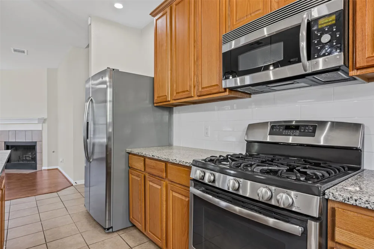
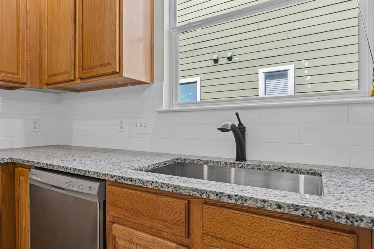
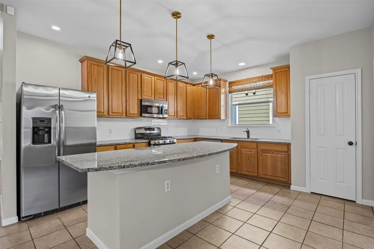
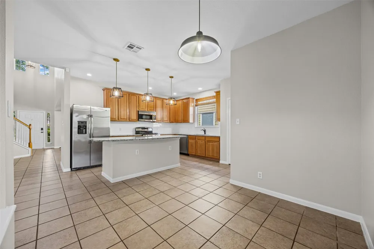
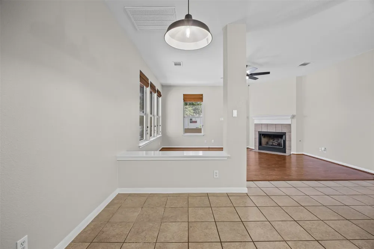
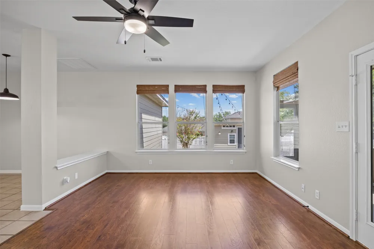
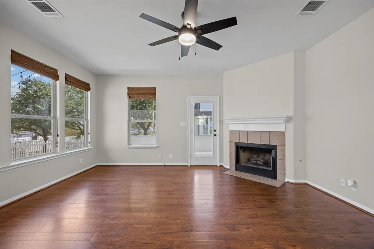
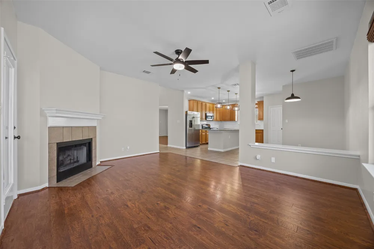
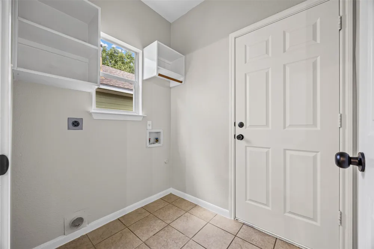
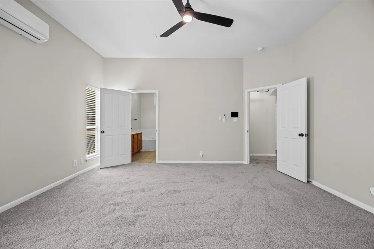
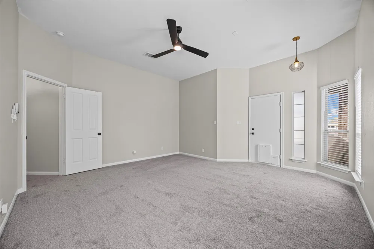
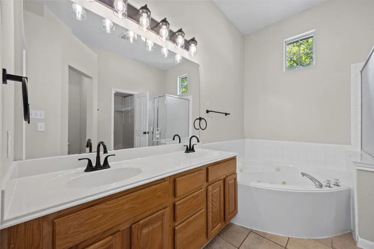
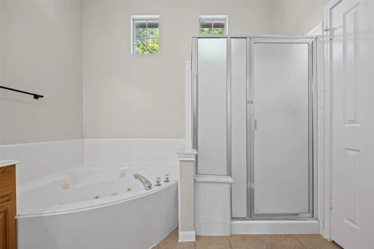
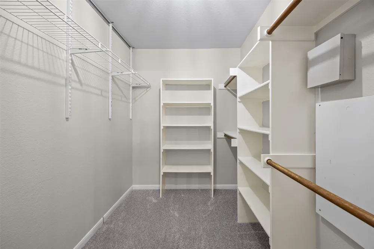
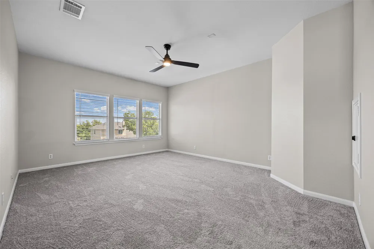
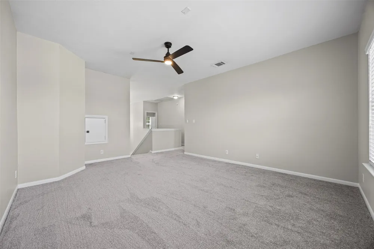
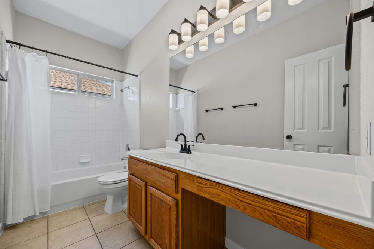
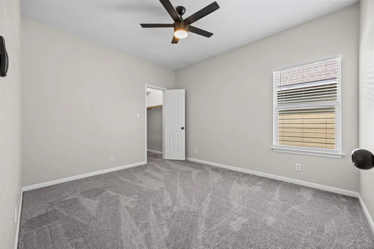
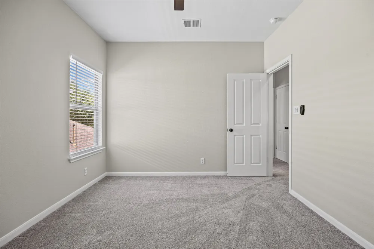
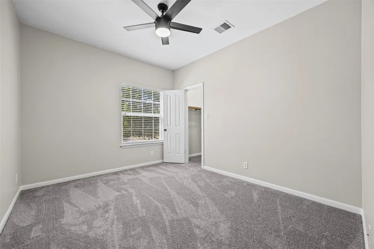
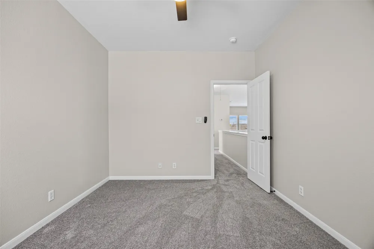
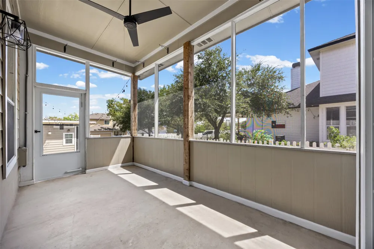
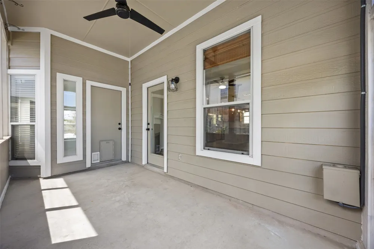
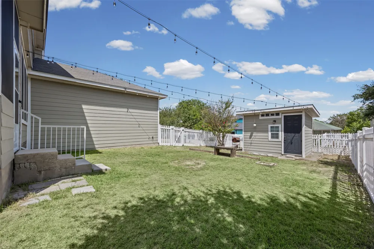
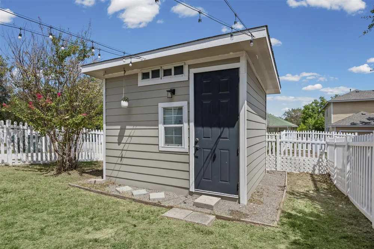
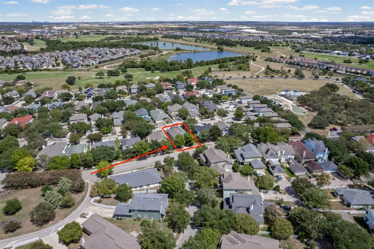
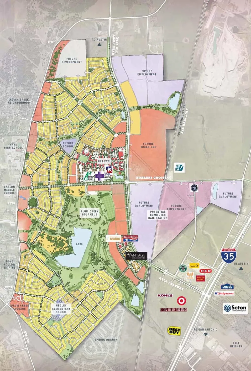
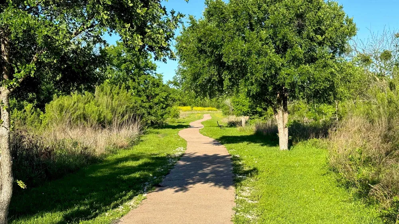
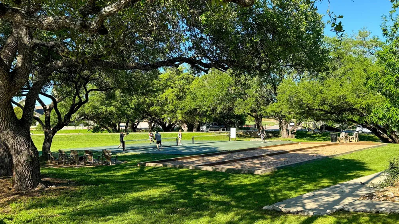
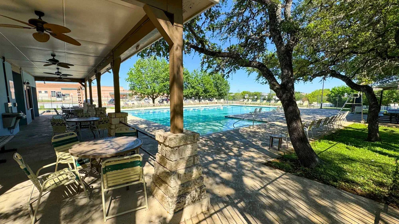
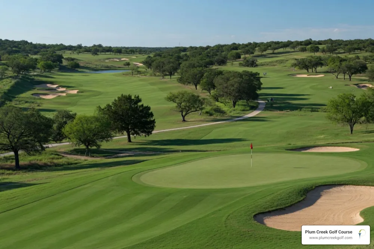
Move-in ready with fresh updates throughout, steps from Plum Creek's parks & recreation center, a walk to the elementary school, and a short distance to the middle and high schools. Inside, this home offers a main level primary bedroom w/ a soaking whirlpool tub, separate shower, double vanity, and walk-in closet. Recent updates include fresh interior paint, new carpet, a new kitchen backsplash, new granite countertops, and an HVAC heating and cooling system replaced in September 2025. A pre-listing inspection was completed, with many of the identified items addressed. The kitchen features stainless steel appliances including a refrigerator, a center island, a pantry, and an eat-in dining area, with a separate formal dining space for entertaining. Plus a garage refrigerator included. This home offers three living areas, including a gas log fireplace in the main living area, a front living space, and a third living space upstairs offering flexible use as a media room, playroom, or home office. Ceiling fans, a smart thermostat, a security system, high speed internet available, & a water softener. Outside, enjoy a covered & screened porch, private backyard with vinyl & wood fencing, storage shed, and an attached two car garage with alley access & extra driveway parking. Plum Creek is a premier Kyle community with two fishing ponds, three parks w/ playgrounds, a rentable community center, a lap pool, pickleball courts, and a splash pad just down the street, along with community events held throughout the year. Kyle continues to grow as a vibrant place to live, with a wide variety of shopping, dining, and everyday conveniences nearby, giving residents easy access to popular retailers, local restaurants, and grocery options just minutes from home. The City of Kyle also hosts community events throughout the year, including downtown festivals, a farmers market, and offers additional recreation nearby including Lake Kyle, hiking and biking trails, and Plum Creek Golf Course.

Property Details
Interior
Ceiling Fans, Separate Formal Dining Room, Double Vanity, Entrance Foyer, Eat In Kitchen, Granite Counters, High Ceilings, Kitch
Fireplaces
1
Cooling
1
Heating
Central, Forced Air, Fireplaces, Natural Gas, Wood
Cooling Features
Central Air, Ceiling Fans, Gas, See Remarks, Wall Window Units
Bedrooms
4
Bathrooms
2.5
Full Baths
2
Half Baths
1
Lot Features
Alley, Back Yard, Close To Clubhouse, Front Yard, Near Golf Course, Interior Lot, Landscaped, Level, Moderate Trees
Lot Description
Alley, Back Yard, Close To Clubhouse, Front Yard, Near Golf Course, Interior Lot, Landscaped, Level, Moderate Trees
Pool Description
None, Community
Pool Features
None, Community
Exterior Features
Private Yard
Exterior Materials
Private Yard
Pool Shared
1
Acres
0.0
Square Feet
2470.0
Lot Size (sqft)
0.158
Parking Features
Alley Access, Attached, Concrete, Direct Access, Door Single, Driveway, Garage, Private, Garage Faces Rear
Parking
1
Parking Spaces
4.0
Parking Type
Garage
Parking Garage Spaces
2.0
Property Type
Purchase
Property Subtype Additional
Single Family Residence
Year Built
2002
Foundation
Slab
Roof
Asphalt, Composition, Shingle
Sewer Information
Public Sewer
Utility Source
Public
Utility Features
Cable Available, Electricity Connected, Natural Gas Connected, Phone Connected, Sewer Connected, Water Connected, Underground Ut
Appliances
Dishwasher, Free Standing Range, Disposal, Microwave, Refrigerator, Water Softener Owned
Subdivision
Plum Creek
Community Features
Common Grounds Area, Clubhouse, Curbs, Deck Porch, Dog Park, Fishing, Golf, Internet Access, Kitchen Facilities, Lake, Pet Ameni
School District
HaysCONSISD
Elementary School
Laura B Negley
Middle School
R C Barton
High School
Jack C Hays
County
Hays
Region
Kyle
Original List Price
$339,950
Days on Market (Cumulative)
1
Taxes Annual
$9,448
HOA
1
HOA Fees
187.0
MLS #
6194652
Location
Legal

Based on information submitted to the MLS GRID as of 2026-09-12T09:02:42Z UTC. All data is obtained from various sources and may not have been verified by broker or MLS GRID. Supplied Open House Information is subject to change without notice. All information should be independently reviewed and verified for accuracy. Properties may or may not be listed by the office/agent presenting the information.


The information being provided is for consumers' personal, non-commercial use and may not be used for any purpose other than to identify prospective properties consumers may be interested in purchasing. Based on information from the Austin Board of REALTORS®. Neither the Board nor ACTRIS guarantees or is in any way responsible for its accuracy. All data is provided "AS IS" and with all faults. Data maintained by the Board or ACTRIS may not reflect all real estate activity in the market.

Provided By
Listed by Spero Stavros (#818290)
Listing Office: KW-Austin Portfolio Real Estate (#099105)


IREAF LLC Have a question about this home?

Interested in Purchasing 5881 Fergus?

Get an estimate on monthly payments on this property.

$
years
Down Payment
$
%
Interest Rate
%
Tax Rate
%
$
$annually
$monthly
Estimated Monthly Payment
$0.00
Loan Amount
$0.00