(833) 334-7323 833-754-7323 info@ireaf.com Ins/Real Est Adv & Fac, LLC
Traffic Dashboard
Home
  • Home
    • Blog
    • Staff Profiles
    • Testimonials
    • Contact
    • Payments
  • Seller Info
    • Free Home Valuation
    • Selling Your Own Home
    • Types of Listing Contracts
    • Real Property Vs. Personal property
    • Home Appretiation
    • Short Sale Seller
    • Homeowner Warranties
  • Buyer Info
    • Lender Types
    • Real Estate Glossary
    • Lease Analysis
    • For Buyers
    • 9 Steps to Owning
    • Your FICO Score
    • Austin Buyers
    • Why an Inspection?
    • Home Buyer Checklist
    • Applying For a Loan
    • Loan Application Checklist
    • Loan Programs
    • Creative Financing
    • Your Down Payment
    • Inspection Tips
    • Housing Finance Agencies
    • Short Sale Buyer
    • Buying Foreclosures/REO's
    • Fixer Uppers
  • Search for Homes
    • Properties
    • Featured Properties
    • Browse Areas
    • Regional Map Tool
    • Mortgage Calculator
  • Insurance
    • Life Insurance
    • Life Insurance Costs
    • Health Insurance
    • Annuity
    • Annuity Types
  • Mediation
  • Arbitration
Traffic Dashboard
Main telephone number
(833) 334-7323 info@ireaf.com
  • IREAF, LLC
    7600 Chevy Chase Drive Building #2 #Suite 300
    Austin, TX 78752
    833-552-7124
    info@ireaf.com
About
  • Home
  • About
  • Contact
Search
  • Search Properties
Local Guide
  • Search by City
  • Search by Subdivision
  • Search by Zip
  • Search by Area
Legal
  • Privacy
  • Terms
  • DMCA
  • Accessibility
  • Fair Housing
Account
  • Dashboard
  • Logout
  • Login
IREAF LLC - Footer Logo
©2026 Ins/Real Est Adv & Fac, LLC. All rights reserved.
Website built by CloseHack.
  • Texas Real Estate Commission Consumer Protection Notice
  • Texas Real Estate Commission Information About Brokerage Services
Central Texas Multiple Listing Service

Central Texas MLS | Four Rivers Association of REALTORS® All information deemed reliable but not guaranteed. All properties are subject to prior sale, change or withdrawal. Neither listing broker(s) or information provider(s) shall be responsible for any typographical errors, misinformation, misprints and shall be held totally harmless. Listing(s) information is provided for consumer's personal, non-commercial use and may not be used for any purpose other than to identify prospective properties consumers may be interested in purchasing. The data relating to real estate for sale on this website comes in part from the Internet Data Exchange program of the Multiple Listing Service. Real estate listings held by brokerage firms other than IREAF LLC may be marked with the Internet Data Exchange logo and detailed information about those properties will include the name of the listing broker(s) when required by the MLS. Copyright ©2022 All rights reserved.

Austin Board of Realtors

The information being provided is for consumers' personal, non-commercial use and may not be used for any purpose other than to identify prospective properties consumers may be interested in purchasing. Based on information from the Austin Board of REALTORS®. Neither the Board nor ACTRIS guarantees or is in any way responsible for its accuracy. All data is provided "AS IS" and with all faults. Data maintained by the Board or ACTRIS may not reflect all real estate activity in the market.

LERA MLS

Information provided Courtesy of LERA MLS - Local Expertise Regional Access. IDX information is provided exclusively for consumers' personal, non-commercial use and may not be used for any purpose other than to identify prospective properties consumers may be interested in purchasing. Information is believed to be accurate but not guaranteed. Provided courtesy of the San Antonio Board of Realtors. Copyright 2025 LERA MLS, All Rights Reserved.
Return
  • All Types
  • House+2 more
  • $500K-$950K
  • Bed/Bath
  • Size
  • Dates
  • Filters
  • Amenities
  • Save
  • Share
Listings
No results
Sort
Home / San Antonio / 2118 Gabby Cole Ln
2118 Gabby Cole Ln San Antonio, TX 78253 2118 Gabby Cole Ln San Antonio, TX 78253 2118 Gabby Cole Ln San Antonio, TX 78253 2118 Gabby Cole Ln San Antonio, TX 78253 2118 Gabby Cole Ln San Antonio, TX 78253 2118 Gabby Cole Ln San Antonio, TX 78253 2118 Gabby Cole Ln San Antonio, TX 78253 2118 Gabby Cole Ln San Antonio, TX 78253 2118 Gabby Cole Ln San Antonio, TX 78253 2118 Gabby Cole Ln San Antonio, TX 78253 2118 Gabby Cole Ln San Antonio, TX 78253 2118 Gabby Cole Ln San Antonio, TX 78253 2118 Gabby Cole Ln San Antonio, TX 78253 2118 Gabby Cole Ln San Antonio, TX 78253 2118 Gabby Cole Ln San Antonio, TX 78253 2118 Gabby Cole Ln San Antonio, TX 78253 2118 Gabby Cole Ln San Antonio, TX 78253 2118 Gabby Cole Ln San Antonio, TX 78253 2118 Gabby Cole Ln San Antonio, TX 78253 2118 Gabby Cole Ln San Antonio, TX 78253 2118 Gabby Cole Ln San Antonio, TX 78253 2118 Gabby Cole Ln San Antonio, TX 78253 2118 Gabby Cole Ln San Antonio, TX 78253 2118 Gabby Cole Ln San Antonio, TX 78253 2118 Gabby Cole Ln San Antonio, TX 78253 2118 Gabby Cole Ln San Antonio, TX 78253 2118 Gabby Cole Ln San Antonio, TX 78253 2118 Gabby Cole Ln San Antonio, TX 78253 2118 Gabby Cole Ln San Antonio, TX 78253 2118 Gabby Cole Ln San Antonio, TX 78253 2118 Gabby Cole Ln San Antonio, TX 78253 2118 Gabby Cole Ln San Antonio, TX 78253 View All Photos

$420,000

| Active

2118 Gabby Cole Ln

San Antonio, TX 78253

2,136
Square Feet
4
Beds
3.5
Baths
0.12
Acres
46
Days on Market
2003863
MLS#
House
Structure
Residential
Zone
Contact

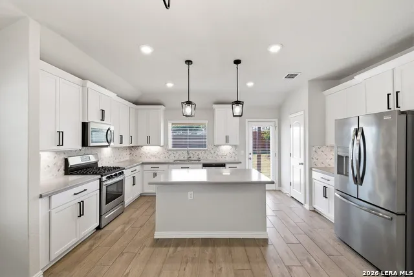
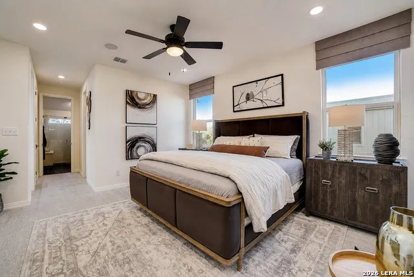
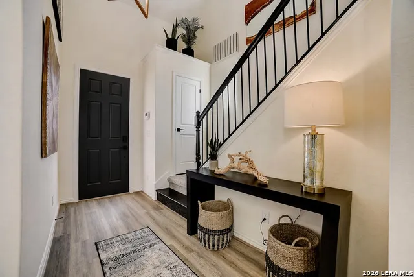
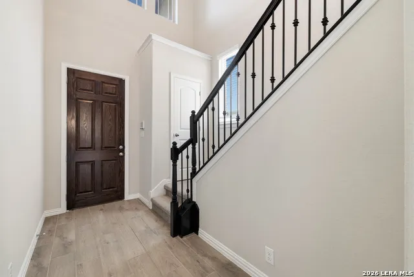
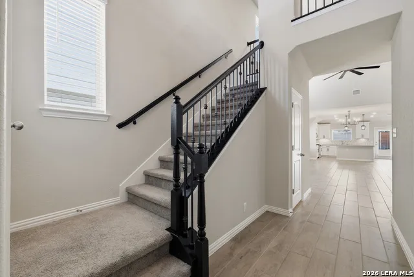
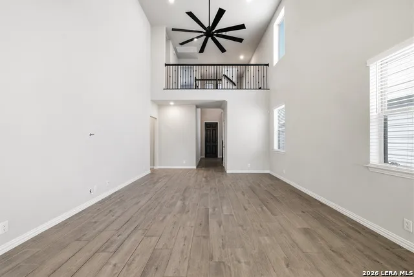
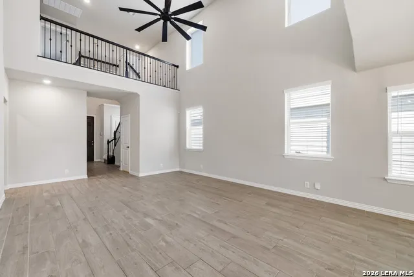
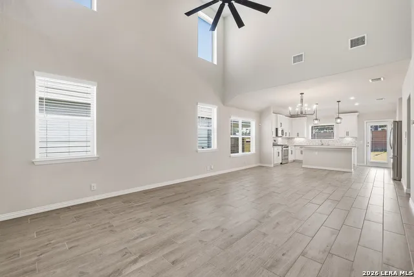
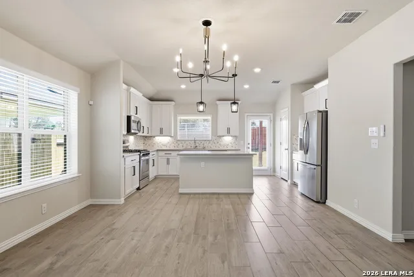
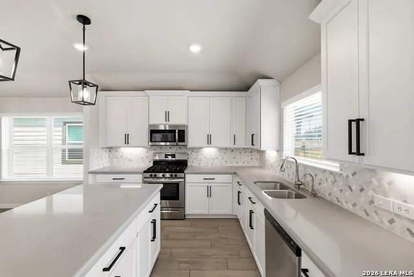
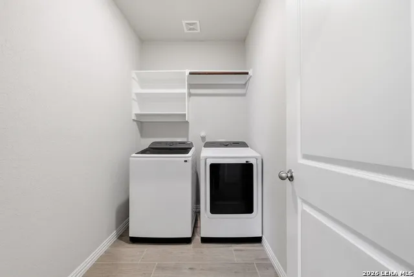
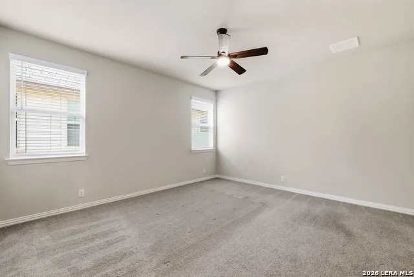
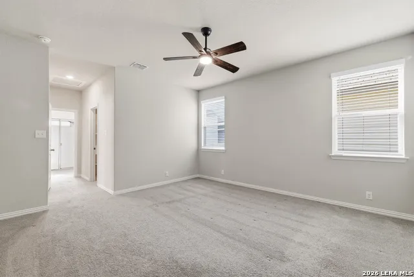
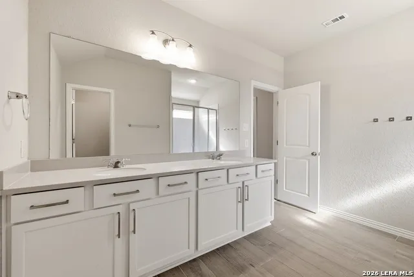
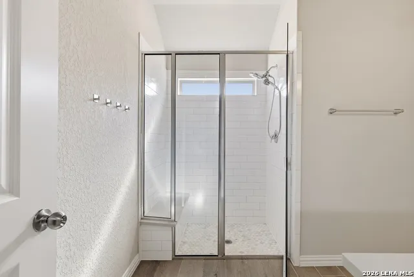
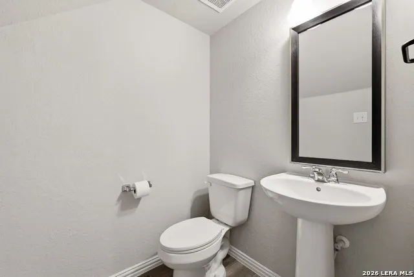
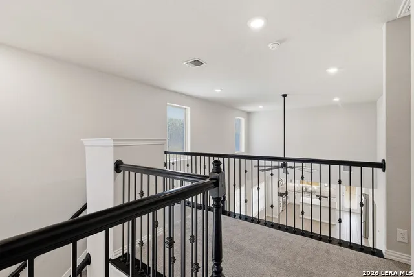
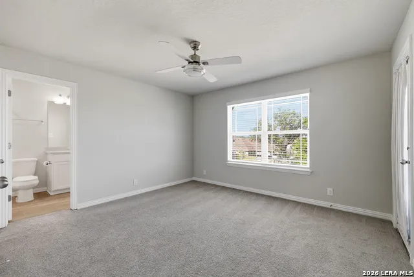
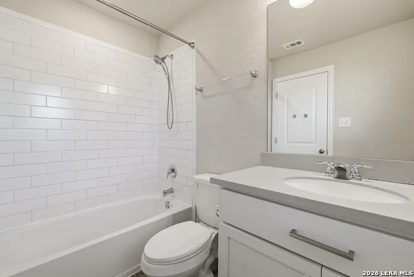
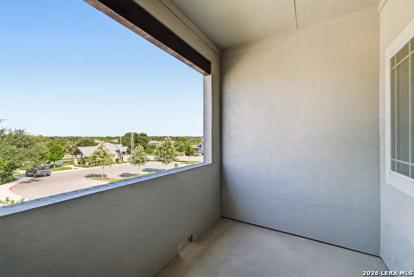
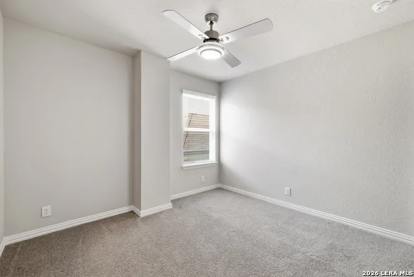
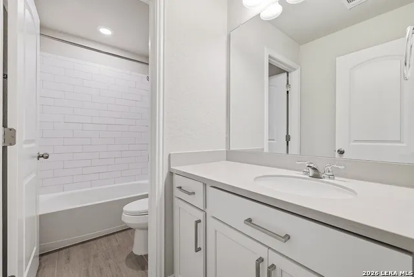
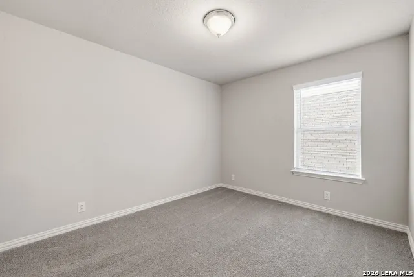
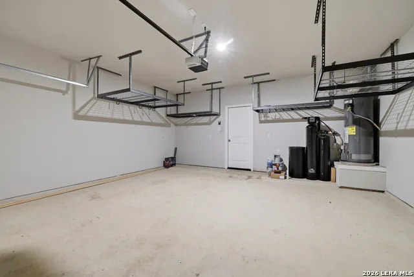
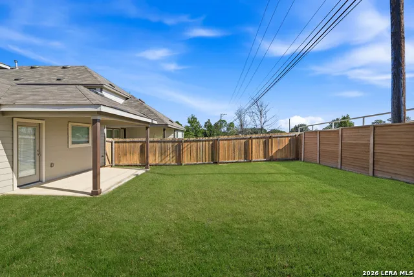
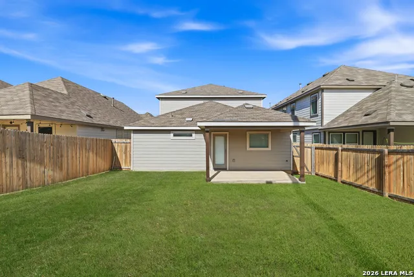
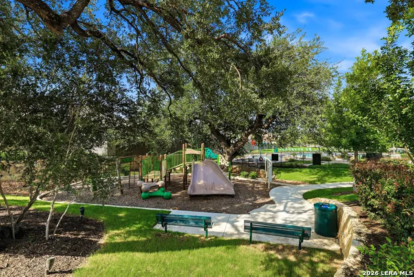
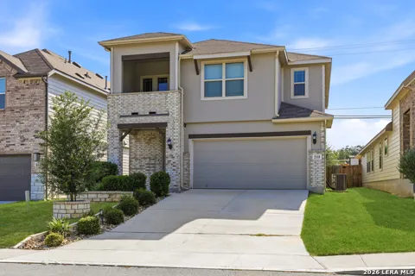
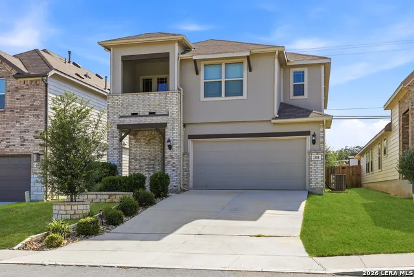
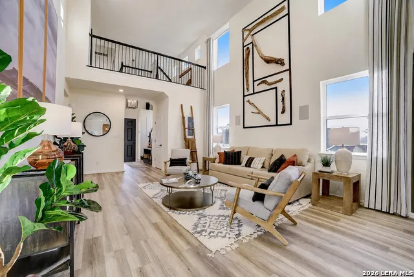
**Rare Opportunity to Assume a 3.75 interest rate VA Loan** and enjoy significant monthly savings compared to today's market rates! This thoughtfully designed 4-bedroom, 3.5-bath home offers a versatile floor plan that's perfect for multigenerational living, hosting guests, or anyone looking for additional privacy. The standout feature is the **private upstairs guest suite**, complete with its own en-suite bathroom and personal balcony - creating a comfortable retreat that's rarely found in homes at this price point. Inside, you'll find soaring ceilings, an open-concept layout, and a spacious kitchen featuring 42-inch cabinetry, stainless steel appliances, a natural gas range, and abundant counter and cabinet space. The downstairs primary suite provides a peaceful escape with and a spacious walk-in shower. The home has been tastefully enhanced with **upgraded designer lighting throughout** and **permanent, customizable Govee exterior lighting**, allowing you to celebrate holidays, game days, special occasions, or simply elevate your home's curb appeal year-round - all controlled from your smartphone. Location is another exceptional advantage. Situated **directly across from the community amenity center**, you'll enjoy convenient access to the neighborhood pool, park, and recreation areas just steps from your front door. With its highly functional layout, premium upgrades, unbeatable location, and the opportunity to assume a **3.75 interest rate VA loan**, this home offers a combination of value and affordability that's increasingly difficult to find. Refrigerator, washer, dryer, water softener and reverse osmosis system all convey, making your move even easier. Schedule your private showing today!

Property Details
Cooling
One Central
Heating
Natural Gas
Bedrooms
4
Bathrooms
3.5
Full Baths
3
Half Baths
1
Pool Shared
1
Acres
0.115
Square Feet
2136
Lot Size
0.115
Parking
Two Car Garage
Parking Spaces
Two Car Garage
Property Type
Purchase
Style
Two Story
Year Built
2022
Subdivision
VERANDA
School District
Northside
Elementary School
Edmund Lieck
Middle School
Luna
High School
William Brennan
Original List Price
$435,000
Days on Market (Cumulative)
46
HOA
1
MLS #
2003863
Property Subtype
Single Family Detached
MLS #
2003863
Date Listed
July 28, 2026
Club House
1
Address
2118 Gabby Cole Ln
Location
Legal

Information provided Courtesy of LERA MLS - Local Expertise Regional Access. IDX information is provided exclusively for consumers' personal, non-commercial use and may not be used for any purpose other than to identify prospective properties consumers may be interested in purchasing. Information is believed to be accurate but not guaranteed. Provided courtesy of the San Antonio Board of Realtors. Copyright 2025 LERA MLS, All Rights Reserved.
Provided By
Listed by Desiree Garcia (#85467)
Listing Office: eXp Realty (#EXPO00)

IREAF LLC Have a question about this home?

Interested in Purchasing 2118 Gabby Cole Ln?

Get an estimate on monthly payments on this property.

$
years
Down Payment
$
%
Interest Rate
%
Tax Rate
%
$
$annually
$monthly
Estimated Monthly Payment
$0.00
Loan Amount
$0.00