(833) 334-7323 833-754-7323 info@ireaf.com Ins/Real Est Adv & Fac, LLC
Traffic Dashboard
Home
  • Home
    • Blog
    • Staff Profiles
    • Testimonials
    • Contact
    • Payments
  • Seller Info
    • Free Home Valuation
    • Selling Your Own Home
    • Types of Listing Contracts
    • Real Property Vs. Personal property
    • Home Appretiation
    • Short Sale Seller
    • Homeowner Warranties
  • Buyer Info
    • Lender Types
    • Real Estate Glossary
    • Lease Analysis
    • For Buyers
    • 9 Steps to Owning
    • Your FICO Score
    • Austin Buyers
    • Why an Inspection?
    • Home Buyer Checklist
    • Applying For a Loan
    • Loan Application Checklist
    • Loan Programs
    • Creative Financing
    • Your Down Payment
    • Inspection Tips
    • Housing Finance Agencies
    • Short Sale Buyer
    • Buying Foreclosures/REO's
    • Fixer Uppers
  • Search for Homes
    • Properties
    • Featured Properties
    • Browse Areas
    • Regional Map Tool
    • Mortgage Calculator
  • Insurance
    • Life Insurance
    • Life Insurance Costs
    • Health Insurance
    • Annuity
    • Annuity Types
  • Mediation
  • Arbitration
Traffic Dashboard
Main telephone number
(833) 334-7323 info@ireaf.com
  • IREAF, LLC
    7600 Chevy Chase Drive Building #2 #Suite 300
    Austin, TX 78752
    833-552-7124
    info@ireaf.com
About
  • Home
  • About
  • Contact
Search
  • Search Properties
Local Guide
  • Search by City
  • Search by Subdivision
  • Search by Zip
  • Search by Area
Legal
  • Privacy
  • Terms
  • DMCA
  • Accessibility
  • Fair Housing
Account
  • Dashboard
  • Logout
  • Login
IREAF LLC - Footer Logo
©2026 Ins/Real Est Adv & Fac, LLC. All rights reserved.
Website built by CloseHack.
  • Texas Real Estate Commission Consumer Protection Notice
  • Texas Real Estate Commission Information About Brokerage Services
Central Texas Multiple Listing Service

Central Texas MLS | Four Rivers Association of REALTORS® All information deemed reliable but not guaranteed. All properties are subject to prior sale, change or withdrawal. Neither listing broker(s) or information provider(s) shall be responsible for any typographical errors, misinformation, misprints and shall be held totally harmless. Listing(s) information is provided for consumer's personal, non-commercial use and may not be used for any purpose other than to identify prospective properties consumers may be interested in purchasing. The data relating to real estate for sale on this website comes in part from the Internet Data Exchange program of the Multiple Listing Service. Real estate listings held by brokerage firms other than IREAF LLC may be marked with the Internet Data Exchange logo and detailed information about those properties will include the name of the listing broker(s) when required by the MLS. Copyright ©2022 All rights reserved.

Austin Board of Realtors

The information being provided is for consumers' personal, non-commercial use and may not be used for any purpose other than to identify prospective properties consumers may be interested in purchasing. Based on information from the Austin Board of REALTORS®. Neither the Board nor ACTRIS guarantees or is in any way responsible for its accuracy. All data is provided "AS IS" and with all faults. Data maintained by the Board or ACTRIS may not reflect all real estate activity in the market.

LERA MLS

Information provided Courtesy of LERA MLS - Local Expertise Regional Access. IDX information is provided exclusively for consumers' personal, non-commercial use and may not be used for any purpose other than to identify prospective properties consumers may be interested in purchasing. Information is believed to be accurate but not guaranteed. Provided courtesy of the San Antonio Board of Realtors. Copyright 2025 LERA MLS, All Rights Reserved.

Return
  • All Types
  • House+2 more
  • $500K-$950K
  • Bed/Bath
  • Size
  • Dates
  • Filters
  • Amenities
  • Save
  • Share
Listings
No results
Sort
Home / Castroville / 104 Sunnyland
104 Sunnyland Castroville, TX 78009 104 Sunnyland Castroville, TX 78009 104 Sunnyland Castroville, TX 78009 104 Sunnyland Castroville, TX 78009 104 Sunnyland Castroville, TX 78009 104 Sunnyland Castroville, TX 78009 104 Sunnyland Castroville, TX 78009 104 Sunnyland Castroville, TX 78009 104 Sunnyland Castroville, TX 78009 104 Sunnyland Castroville, TX 78009 104 Sunnyland Castroville, TX 78009 104 Sunnyland Castroville, TX 78009 104 Sunnyland Castroville, TX 78009 104 Sunnyland Castroville, TX 78009 104 Sunnyland Castroville, TX 78009 104 Sunnyland Castroville, TX 78009 104 Sunnyland Castroville, TX 78009 104 Sunnyland Castroville, TX 78009 104 Sunnyland Castroville, TX 78009 104 Sunnyland Castroville, TX 78009 104 Sunnyland Castroville, TX 78009 104 Sunnyland Castroville, TX 78009 104 Sunnyland Castroville, TX 78009 104 Sunnyland Castroville, TX 78009 104 Sunnyland Castroville, TX 78009 104 Sunnyland Castroville, TX 78009 104 Sunnyland Castroville, TX 78009 104 Sunnyland Castroville, TX 78009 104 Sunnyland Castroville, TX 78009 104 Sunnyland Castroville, TX 78009 104 Sunnyland Castroville, TX 78009 104 Sunnyland Castroville, TX 78009 104 Sunnyland Castroville, TX 78009 104 Sunnyland Castroville, TX 78009 104 Sunnyland Castroville, TX 78009 104 Sunnyland Castroville, TX 78009 104 Sunnyland Castroville, TX 78009 104 Sunnyland Castroville, TX 78009 104 Sunnyland Castroville, TX 78009 104 Sunnyland Castroville, TX 78009 View All Photos

$519,900

| Price Change

104 Sunnyland

Castroville, TX 78009

2,273
Square Feet
3
Beds
2
Baths
0.33
Acres
50
Days on Market
2003010
MLS#
House
Structure
Residential
Zone
Contact

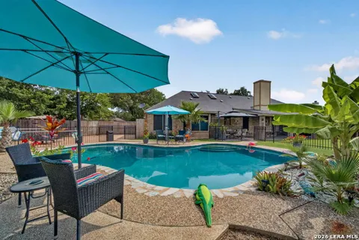
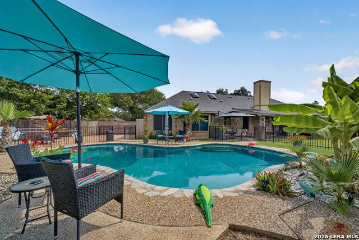
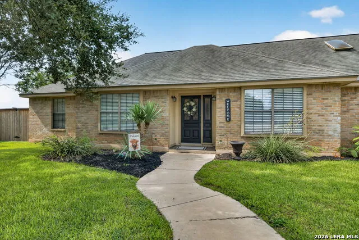
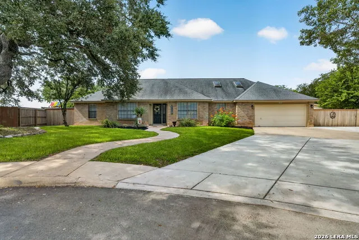
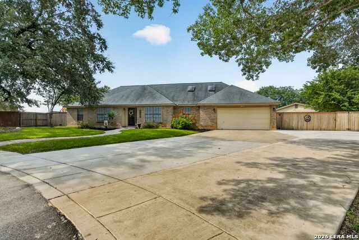
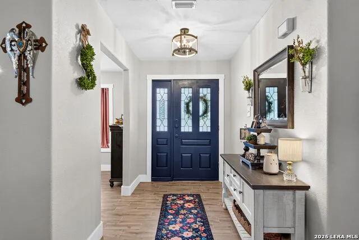
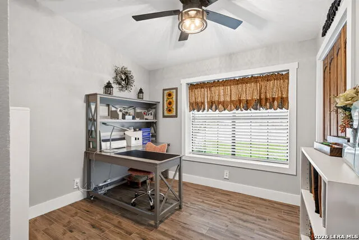
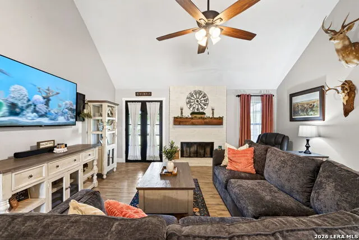
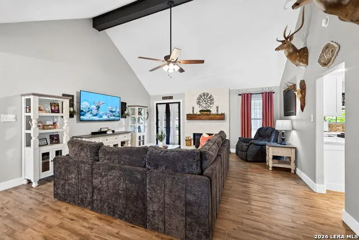
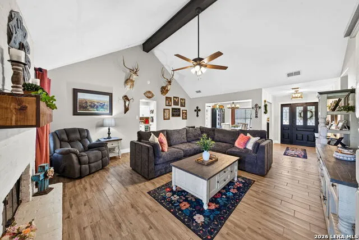
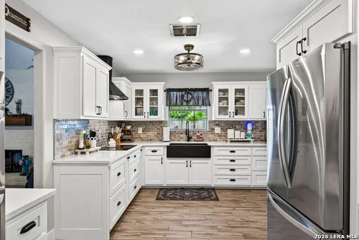
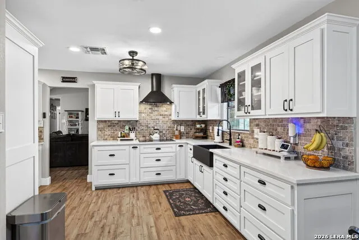
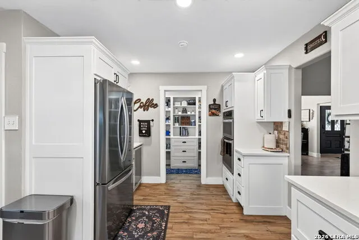
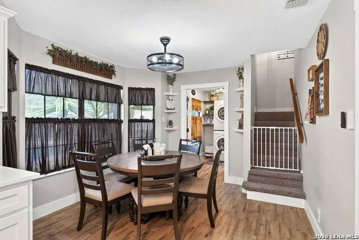
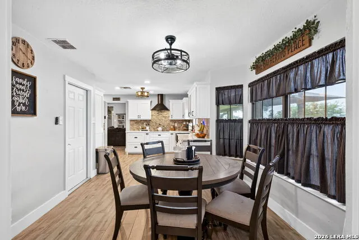
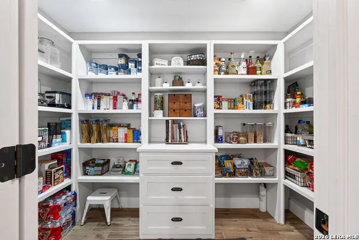
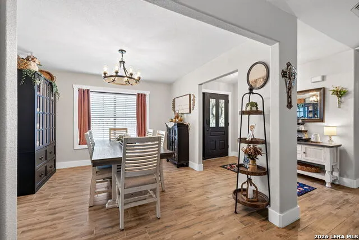
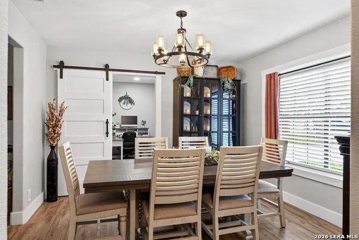
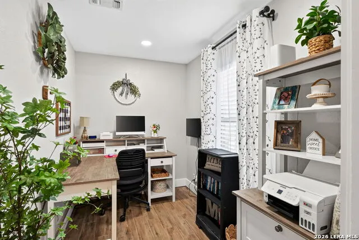
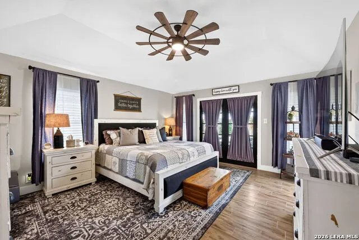
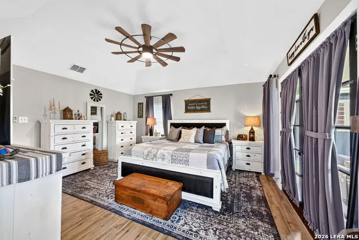
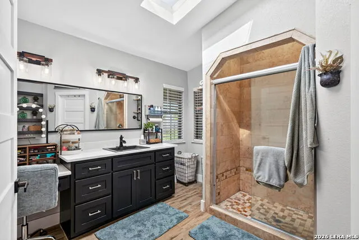
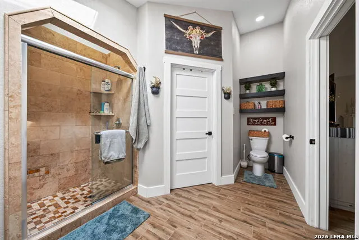
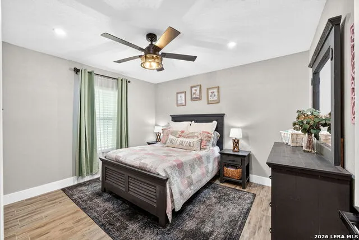
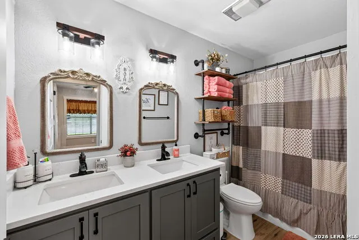
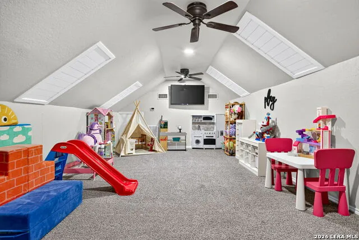
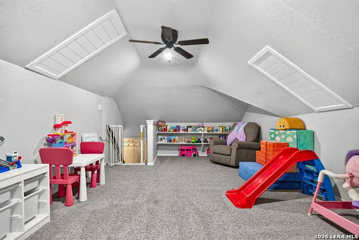
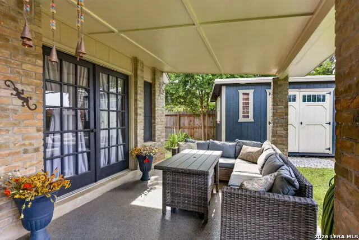
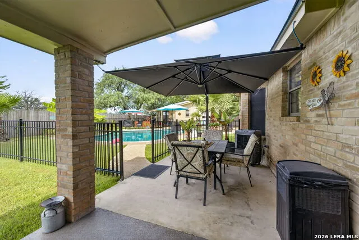
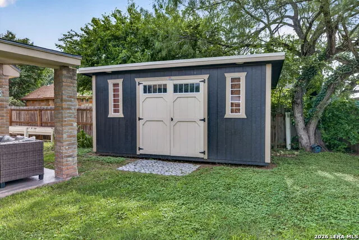
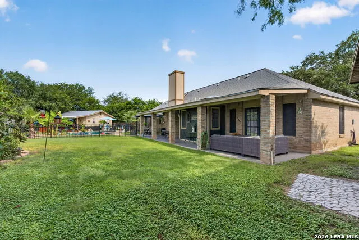
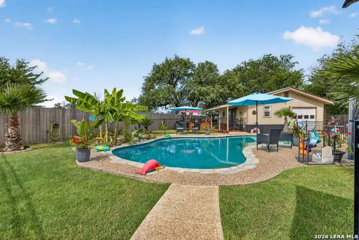
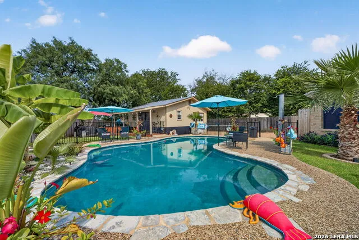
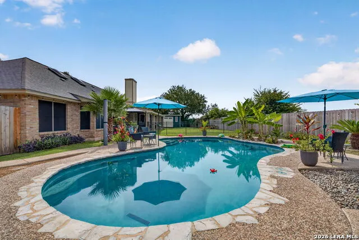
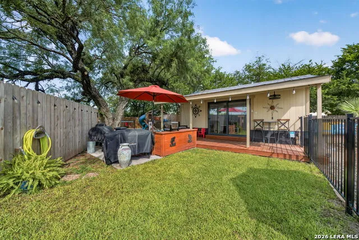
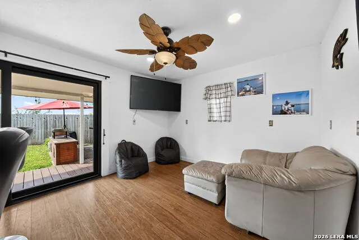
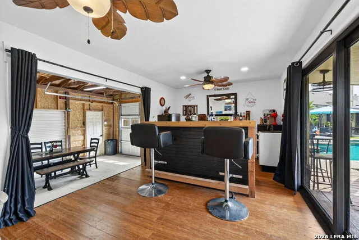
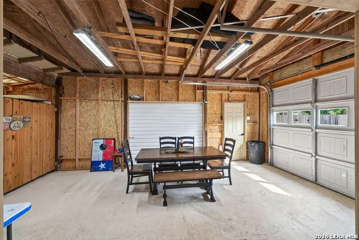
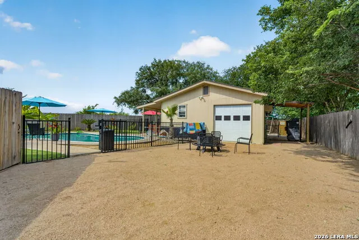
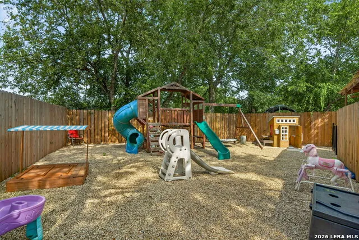
Imagine coming home to your own private backyard retreat, where weekends are spent lounging beside the sparkling pool, hosting family cookouts, and making memories that last a lifetime. Nestled beneath mature shade trees in one of Castroville's established neighborhoods, this beautifully updated property offers the perfect blend of comfort, entertainment, and everyday functionality. Step inside and you'll immediately feel at home. The inviting living room welcomes you with soaring ceilings, abundant natural light, and a beautiful wood-burning fireplace that creates the perfect gathering place for cozy evenings, holiday celebrations, or simply unwinding after a long day. The beautifully updated kitchen is truly the heart of the home, thoughtfully designed with modern finishes, generous workspace, and plenty of cabinetry to make both everyday living and entertaining effortless. Just beyond, the butler's pantry adds exceptional storage and functionality, providing the perfect space for coffee bars, serving guests, meal prep, or keeping small appliances neatly tucked away. The spacious primary suite serves as a peaceful escape, highlighted by a spa-inspired bathroom featuring an oversized custom walk-in tile shower, dual vanities, abundant storage, and elegant finishes that make every day feel like a luxury retreat. The secondary bathroom has also been tastefully updated with stylish cabinetry, dual sinks, and modern fixtures, making it ideal for family and guests alike. One of the home's most unique features is the expansive upstairs bonus room. Whether you envision a media room, game room, homeschool space, playroom, fitness area, or additional living area, this flexible space adapts to your lifestyle and grows with your family's needs. Step outside and discover what truly sets this property apart. The resort-style backyard is designed for entertaining and relaxation with a stunning freeform swimming pool, lush landscaping, multiple covered patios, and plenty of room to gather with family and friends. The detached pool house offers incredible versatility as a guest retreat, game room, home office, hobby space, or the ultimate entertainment room complete with a custom bar area. Just beyond, a dedicated playground creates the perfect space for children to play while adults relax poolside, making this backyard a destination all its own. Additional features include a spacious storage building for lawn equipment, tools, seasonal decor, or workshop space, mature trees providing shade and privacy, beautifully maintained landscaping, and multiple outdoor living areas designed for entertaining year-round. Located in the heart of Castroville, Texas-known as the "Little Alsace of Texas"-this home offers the perfect blend of small-town charm and modern convenience. Enjoy strolling through the historic downtown district, local boutiques, cafes, restaurants, the scenic Medina River, and year-round community events while remaining just minutes from Highway 90 for an easy commute to San Antonio, Lackland Air Force Base, Hondo, and surrounding communities. All will appreciate being located within the highly sought-after Medina Valley ISD. Whether you're searching for a place to entertain, relax, raise a family, or simply enjoy the Texas lifestyle, 104 Sunnyland Drive delivers a rare combination of updated interiors, exceptional outdoor living, and flexible spaces that are difficult to find.

Property Details
Cooling
One Central,Zoned
Heating
Electric
Bedrooms
3
Bathrooms
2.0
Full Baths
2
Pool
1
Acres
0.331
Square Feet
2273
Lot Size
0.331
Parking
Two Car Garage
Parking Spaces
Two Car Garage
Property Type
Purchase
Style
Two Story
Year Built
1986
Subdivision
COUNTRY VILLAGE
School District
Medina Valley I.S.D.
Elementary School
Castroville Elementary
Middle School
Medina Valley
High School
Medina Valley
Original List Price
$550,000
Days on Market (Cumulative)
50
MLS #
2003010
Property Subtype
Single Family Detached
Fence
1
MLS #
2003010
Date Listed
July 24, 2026
Address
104 Sunnyland
Location
Legal

Information provided Courtesy of LERA MLS - Local Expertise Regional Access. IDX information is provided exclusively for consumers' personal, non-commercial use and may not be used for any purpose other than to identify prospective properties consumers may be interested in purchasing. Information is believed to be accurate but not guaranteed. Provided courtesy of the San Antonio Board of Realtors. Copyright 2025 LERA MLS, All Rights Reserved.

Provided By
Listed by Kari Menchaca (#29229)
Listing Office: Galm Real Estate, LLC (#GALR00)

IREAF LLC Have a question about this home?

Interested in Purchasing 104 Sunnyland?

Get an estimate on monthly payments on this property.

$
years
Down Payment
$
%
Interest Rate
%
Tax Rate
%
$
$annually
$monthly
Estimated Monthly Payment
$0.00
Loan Amount
$0.00